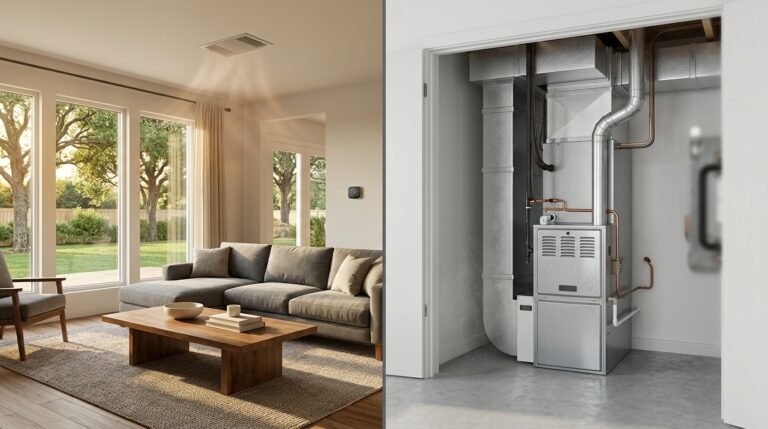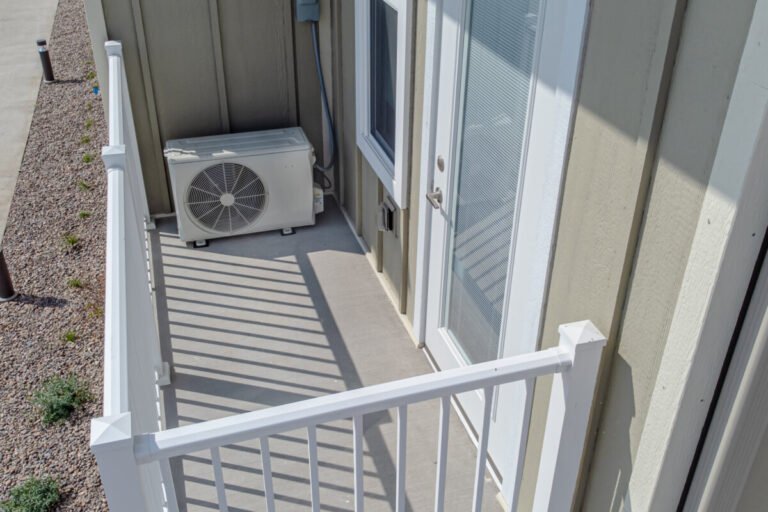

Is there one bedroom in your house that is always a few degrees hotter than the rest? A bonus room that never cools down in July? Before you blame the air conditioner, look up at the ceiling. The number, size and placement of your HVAC air vents decide how much cool air actually reaches each room, and in many Burleson homes they were never quite right to begin with.
Here is how to tell whether your rooms have the right number of vents, what the warning signs look like, and how the problem is fixed.
Supply Vents vs. Return Vents
Your system has two kinds of vents, and both matter:
- Supply vents (registers) blow conditioned air into the room. They usually have adjustable louvers and, in Texas homes, are most often in the ceiling or high on the wall.
- Return vents (grilles) pull air back to the air handler to be cooled or heated again. They are larger, have no damper and are often in a hallway or central area, sometimes holding the air filter.
Air that goes into a room has to come back out. A room with plenty of supply air but no easy path back to a return will feel stuffy and will not cool evenly, no matter how many registers it has.
How Many Air Vents Does a Room Need?
There is no single magic number, because the right amount of air depends on the room’s heat load, not just its size. Still, a few rules of thumb help you spot an obvious problem:
- About one supply vent per 100 to 150 square feet of floor space is a common starting point.
- A typical system moves roughly 400 cubic feet per minute (CFM) of air per ton of cooling, and a standard 6-inch supply duct delivers somewhere around 75 to 100 CFM.
- Rooms that gain a lot of heat need more air than their size suggests: west-facing rooms with big windows, rooms under a hot attic, sunrooms, kitchens and bonus rooms over the garage.
Some typical examples:
| Room | Approx. size | Typical supply vents |
|---|---|---|
| Small bedroom or office | 100–140 sq ft | 1 |
| Primary bedroom | 180–250 sq ft | 2 |
| Living or family room | 300–450 sq ft | 3–4 |
| Kitchen | 150–250 sq ft | 1–2 |
| Bonus room over garage | 250–400 sq ft | 2–4, plus a return |
These are guidelines, not a design. The professional way to size vents is a room-by-room load calculation (ACCA Manual J), followed by a duct design (Manual D) and register selection (Manual T). That process looks at windows, insulation, orientation and ceiling height for every room, and it also confirms the system itself is the right size. Our guide on how to find the tonnage of your AC unit explains why that matters.
Signs Your Rooms Don’t Have the Right Vents
- Hot or cold rooms that stay several degrees off from the thermostat setting.
- Weak airflow from a register, even with the louvers fully open.
- Whistling or roaring vents, a sign that too much air is being forced through too few or undersized registers.
- Doors that slam shut, or air whistling under a closed door, which points to a missing return path from that room.
- A stuffy or humid feel in rooms with poor air circulation.
- Short cycling or long run times, because the thermostat’s room cools quickly while others lag behind.
Why the Return Side Matters Just as Much
Many homes have a single large return in the hallway. That works when interior doors stay open, but when a bedroom door is closed, air pushed into the room has nowhere to go. The room becomes slightly pressurized, supply airflow drops, and the room gets warmer. Common fixes include a return vent in the room, a transfer grille or jumper duct that connects the room to the hallway, or trimming the door so there is about an inch of clearance at the bottom.
Placement Matters Too
In a cooling-heavy climate like North Texas, ceiling and high-wall registers work well because cool air naturally falls. Supply vents should generally be near the heat sources in the room, such as windows and exterior walls, and aimed to mix air across the space. Vents should not blow directly on the thermostat, and furniture, curtains and rugs should never block them.
Don’t “Fix” It by Closing Vents
It is tempting to close the vents in unused or overly cool rooms to push more air elsewhere. In most homes this backfires. Closing registers raises pressure in the ductwork, increases duct leakage, makes the blower work harder and can even cause the indoor coil to freeze in summer. A better approach is to balance the system properly with dampers.
How Airflow Problems Are Fixed
Depending on what the inspection finds, a technician may recommend:
- Balancing the system with dampers in the duct runs so each room gets its share of air.
- Adding a supply run or upsizing registers in rooms that are short on air.
- Adding returns, transfer grilles or jumper ducts to closed-door rooms.
- Repairing crushed, disconnected or leaky ducts in the attic, which often starve the rooms at the end of the line.
- Improving the room itself with better insulation; our guide to the best ceiling insulation types explains the options.
- Adding a dedicated system for a problem space such as a bonus room, garage conversion or addition. A dedicated unit can cool and heat that room independently without reworking the main ductwork.
Uneven temperatures can also come from issues beyond the vents themselves, such as dirty filters or a struggling system; our overview of common heating and cooling system problems covers other causes worth ruling out.
Get an Airflow Check in Burleson
If some rooms in your home never feel right, HVAC Repair Burleson can measure the airflow at each register, inspect your ductwork and returns, and recommend the simplest fix. Call (817) 839-0304 to schedule an airflow and comfort check.